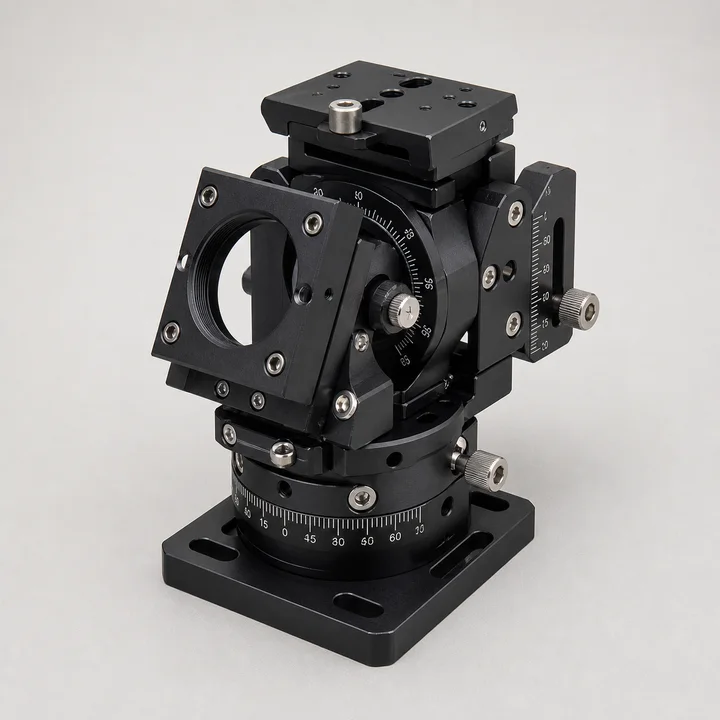
Optivance builds automated optical-inspection systems for electronics manufacturers. Their whole value proposition rests on holding a camera and lens in exact, repeatable alignment — and their early 3D-printed and bracket-assembled mounts couldn't hold that alignment once the system left the lab and hit a vibrating factory floor.
Alignment is the product
An inspection system that finds sub-millimeter defects has to know precisely where its camera is looking, and keep knowing it through thermal drift and machine vibration. Optivance's prototype used a printed mount and stacked brackets; it worked on the bench, but repeatability fell apart in the field, forcing time-consuming recalibration at every install.
They needed a single rigid part that located the camera, lens, and adjustment stage against precision datums — and they needed it fast, because a pilot customer was waiting.
Why this was a five-axis part
The mount has interfacing faces on several planes that all have to be true to one another: the camera register, the lens bore, and the stage-mounting pattern. Machining that as one piece on a five-axis center — rather than assembling it from flat brackets — removes the stack-up of tolerances that was killing repeatability.
It also let Optivance carry the exact same geometry from a single prototype into a production run without changing the design.
The part we built
We machined it from 6061-T6 aluminum on a five-axis mill, holding critical features to ±0.02mm, with a Type II black anodize for a durable, non-reflective finish that suits an optical system. Every new part number gets first-article inspection before release, so Optivance had documented proof the datums were true before they built around it.
The first prototype shipped in days; the same program then scaled into hundreds of units a year as the pilot turned into a rollout.
From lab to line
With a rigid, single-piece mount holding alignment, Optivance's systems held calibration through shipping and installation — cutting the field recalibration that had been eating their deployment time. The non-reflective finish removed stray-light issues that had crept into their earlier bright-bracket setups.
The part that had been their weakest link became something they never had to think about again, which is exactly what a precision mount should be.
“Our accuracy claims live or die on that mount. Proco held the tolerance from the first prototype straight through production — we stopped recalibrating in the field.”
Sam Whitfield, CTO, Optivance Vision Systems